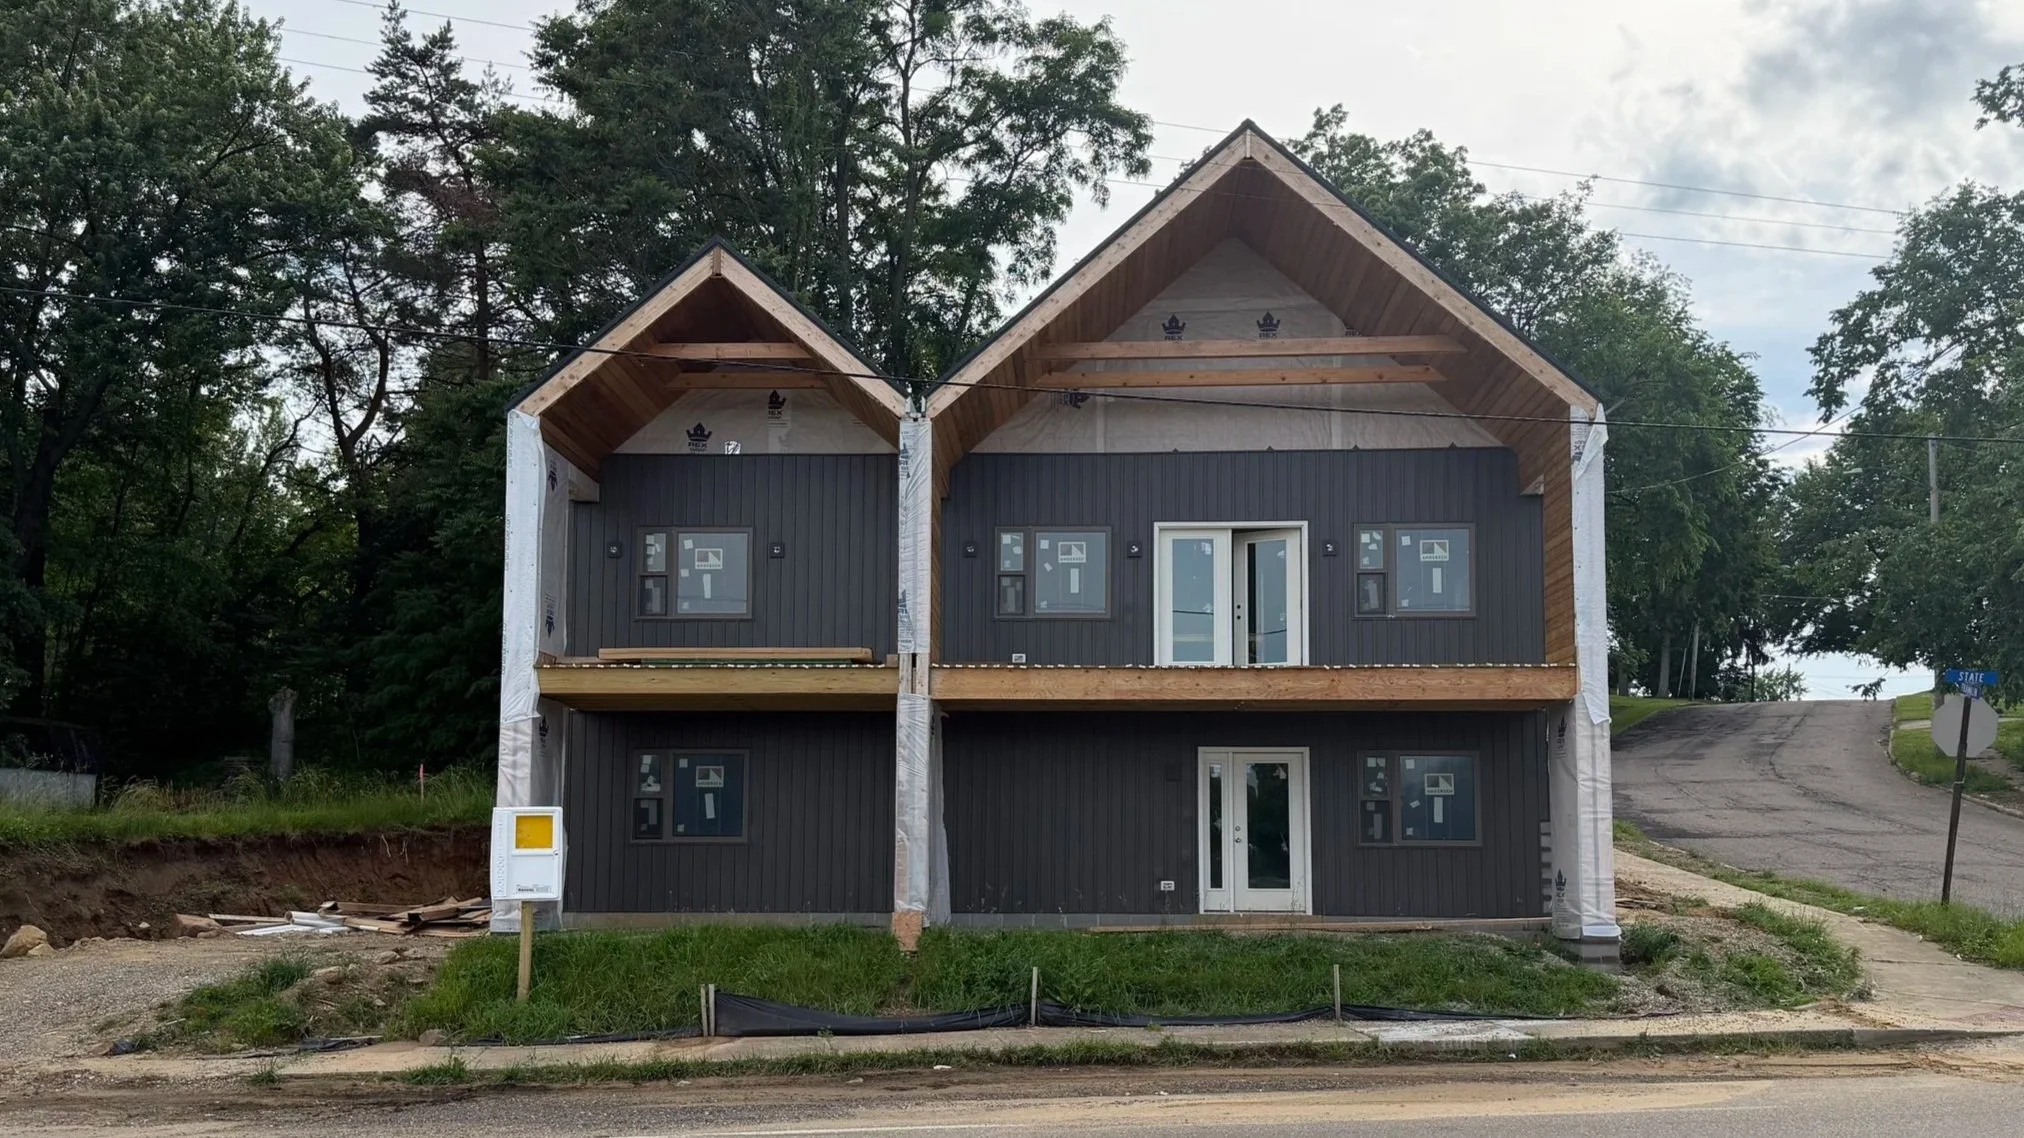
A NEW FORM FOR BARBERTON
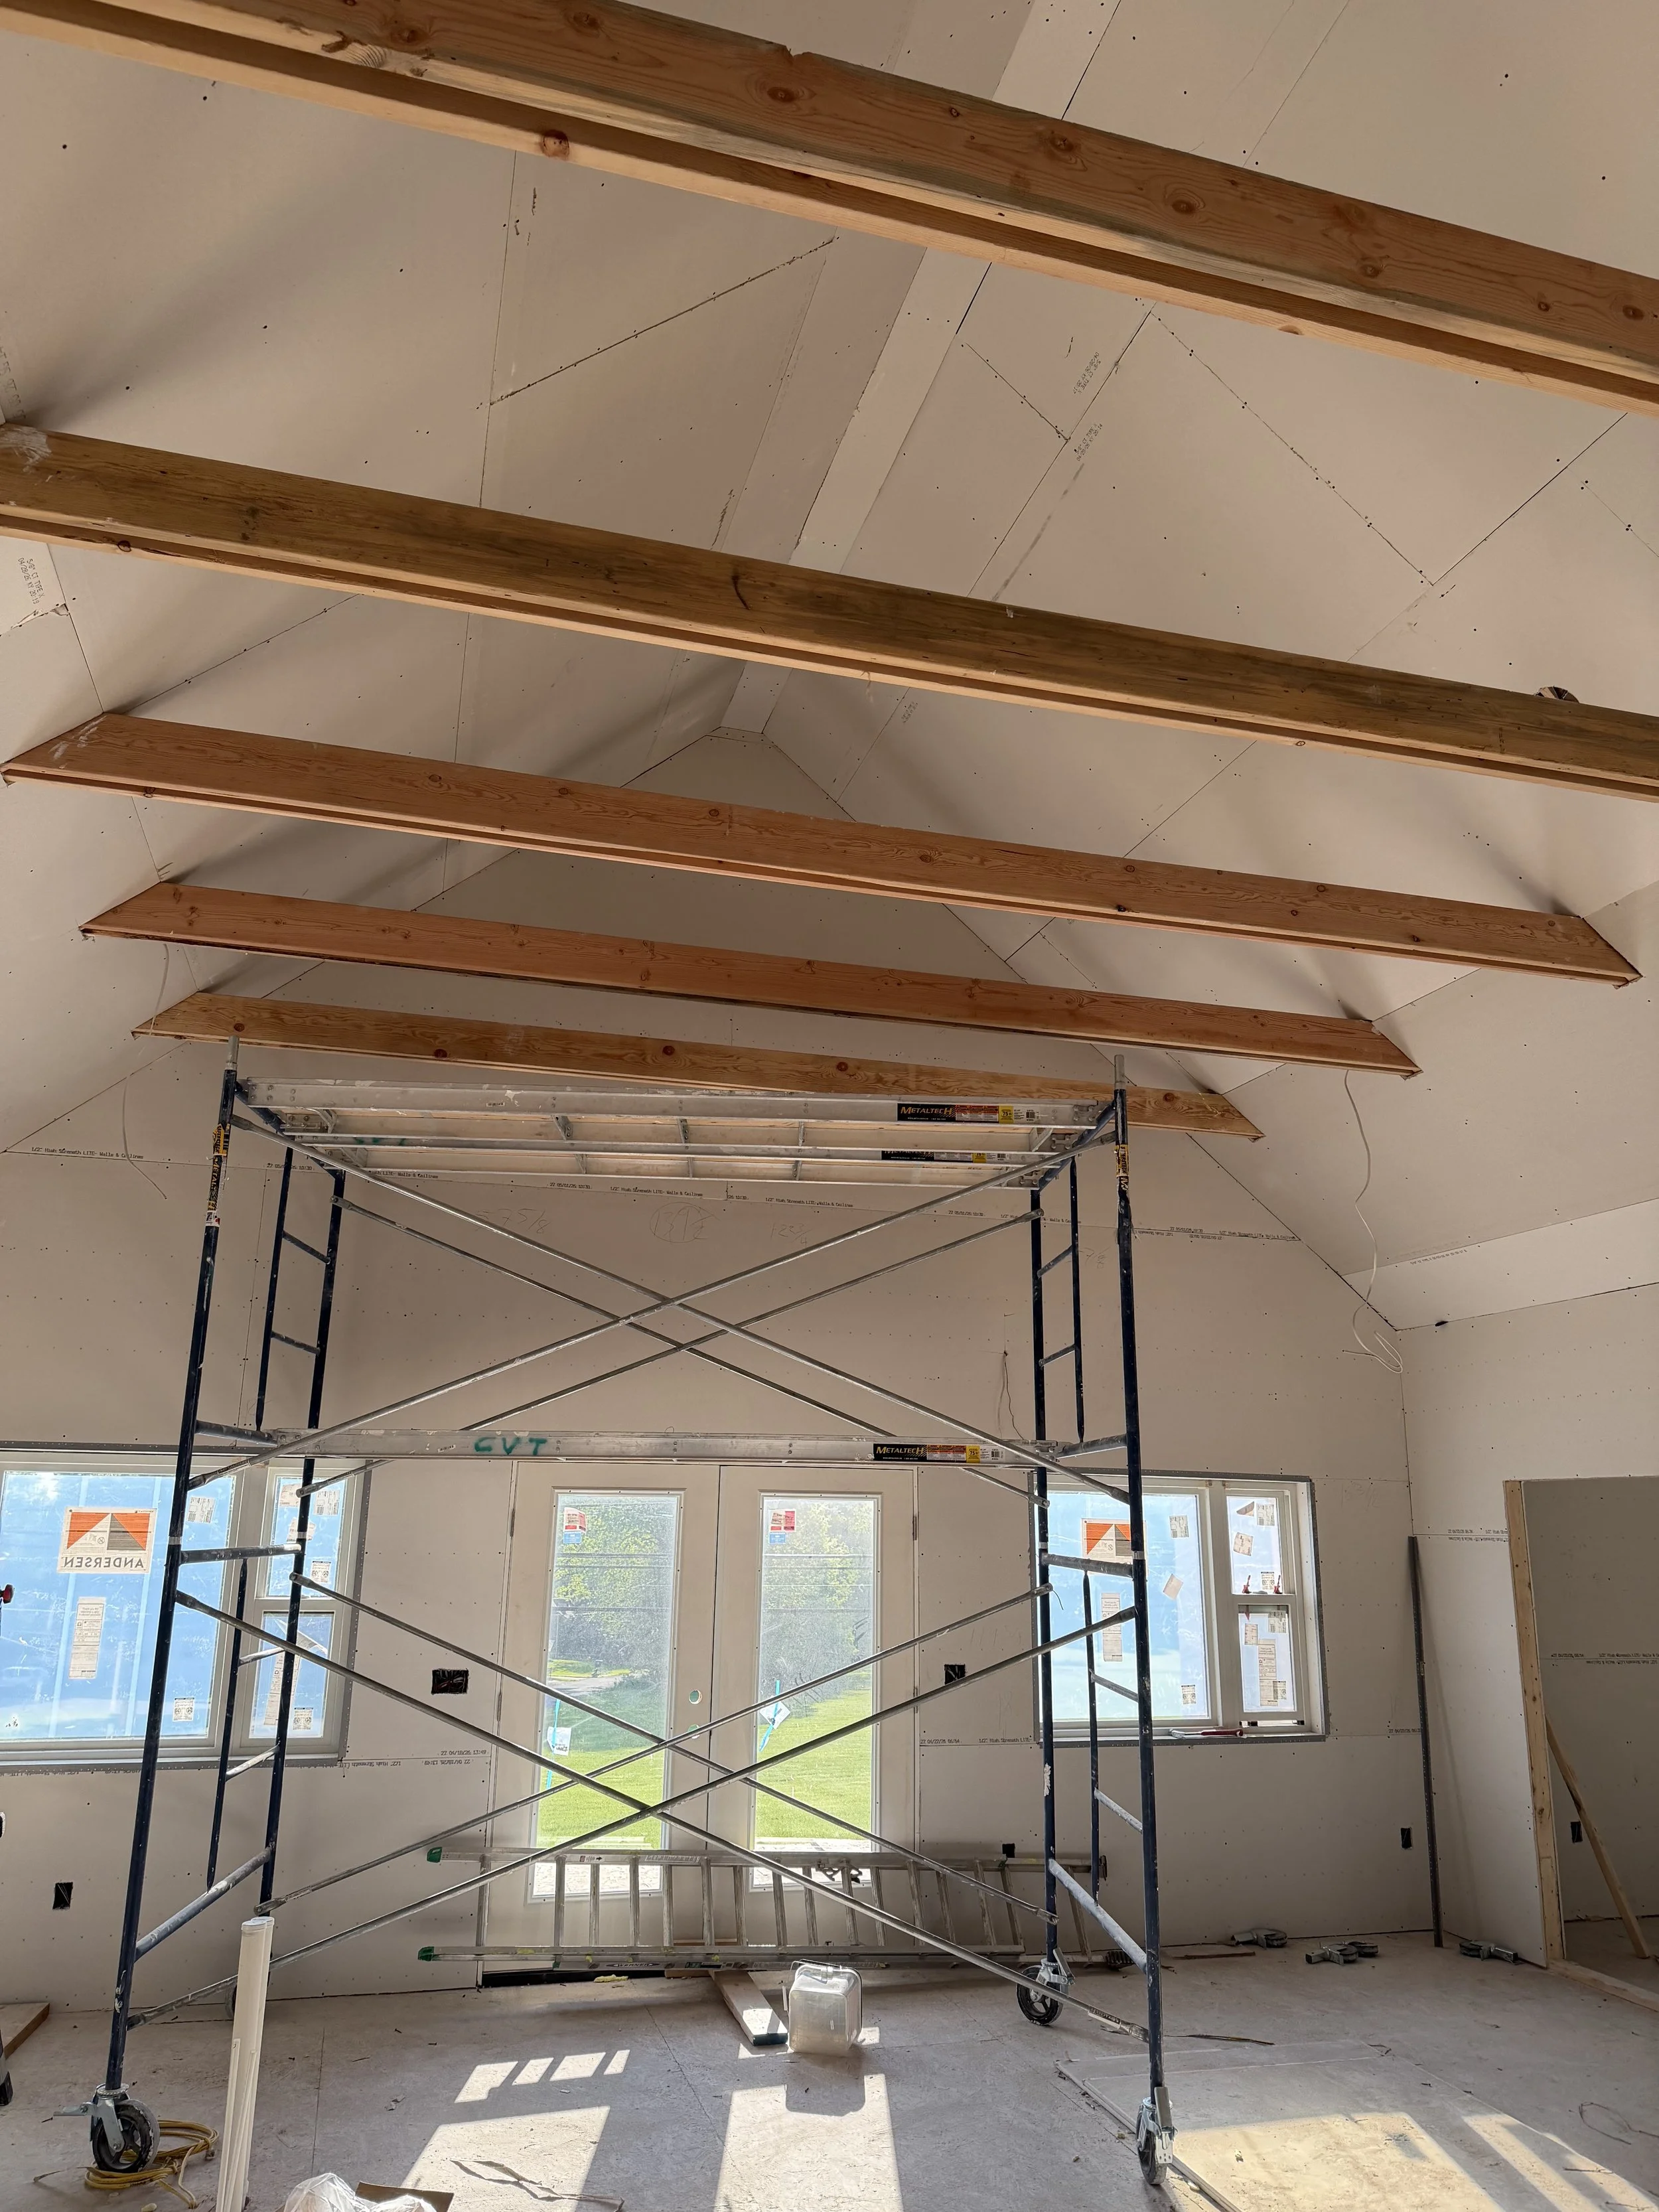
A spin on contemporary Scandinavian design, this 4 bedroom, 3 bathroom house in something unique for Barberton. Built on what the City considered to be an “unbuildable” lot, the main living space has been moved to the top floor, including a generous covered deck overlooking open space across State Rd.
Project currently under construction.
Design Team: Michael Simmons
Location: Barberton, Ohio
Use: Single Family Residence
Materials: Light Wood Framing
Year: 2025
Construction: Second Shift Studio, The Modern Co. Construction
Completion: (Under Construction)