A REAL-WORLD CASE STUDY
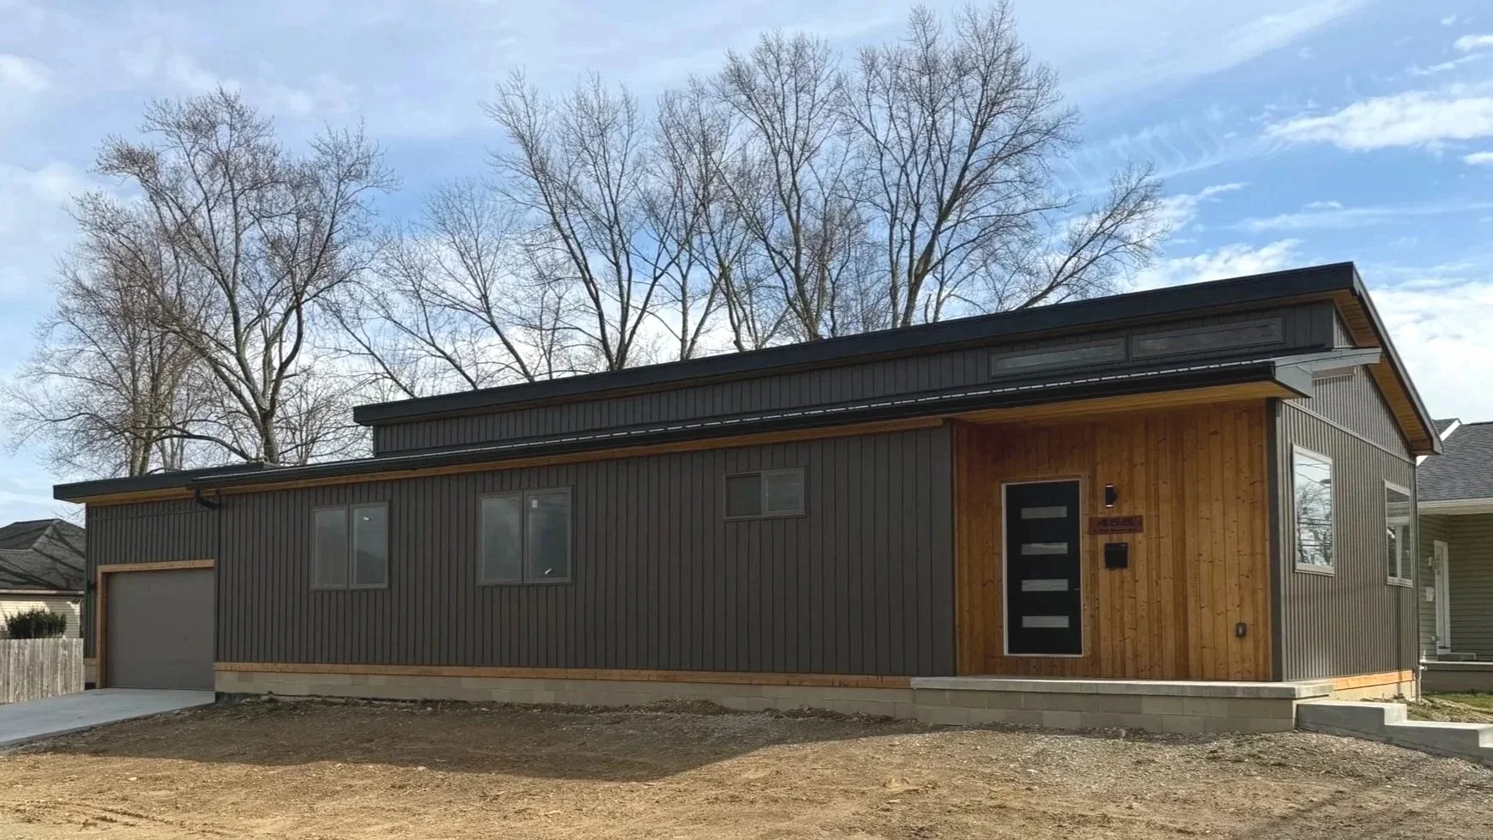
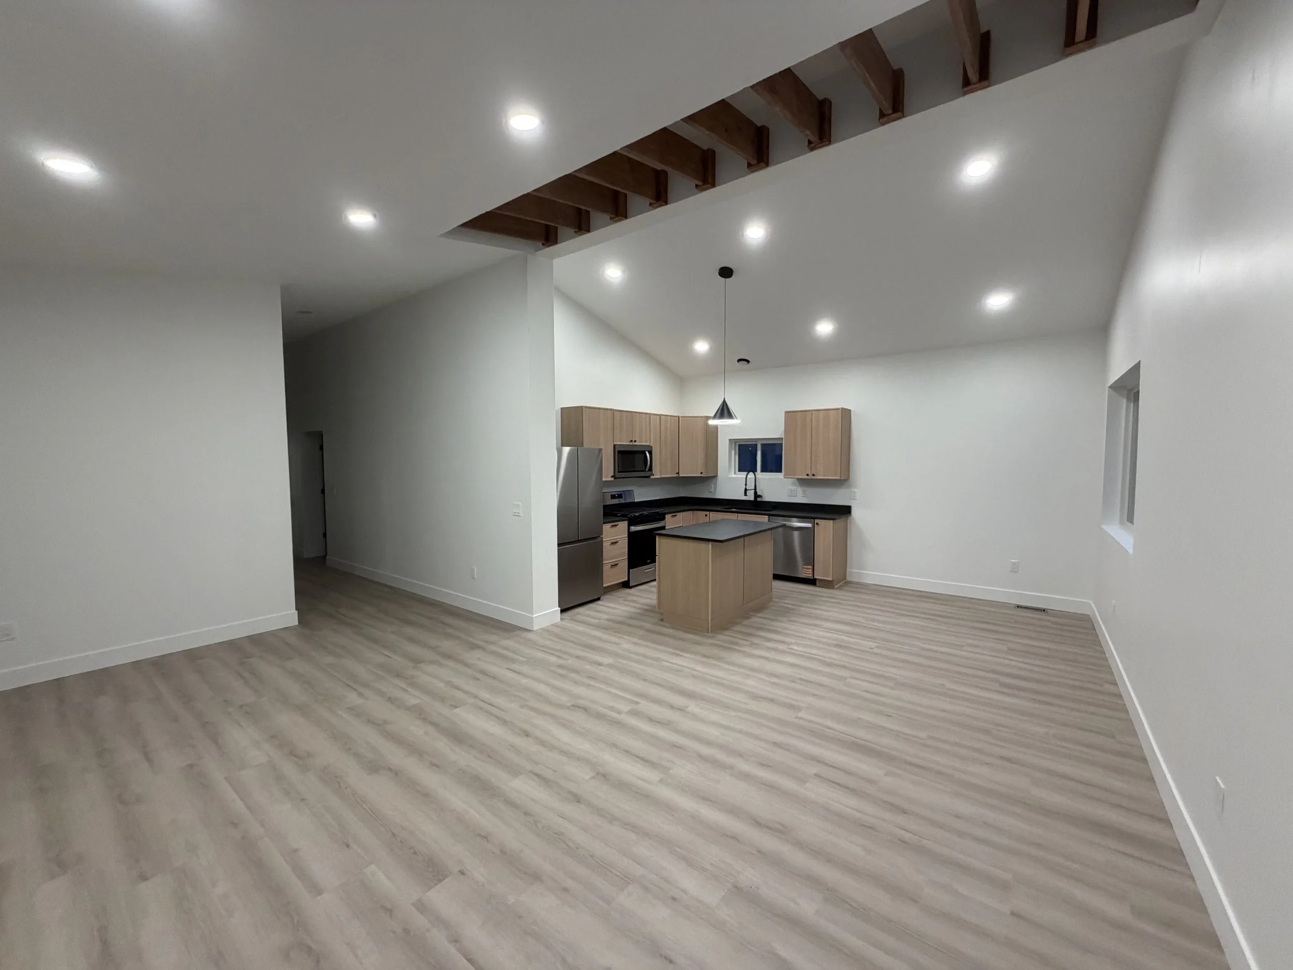
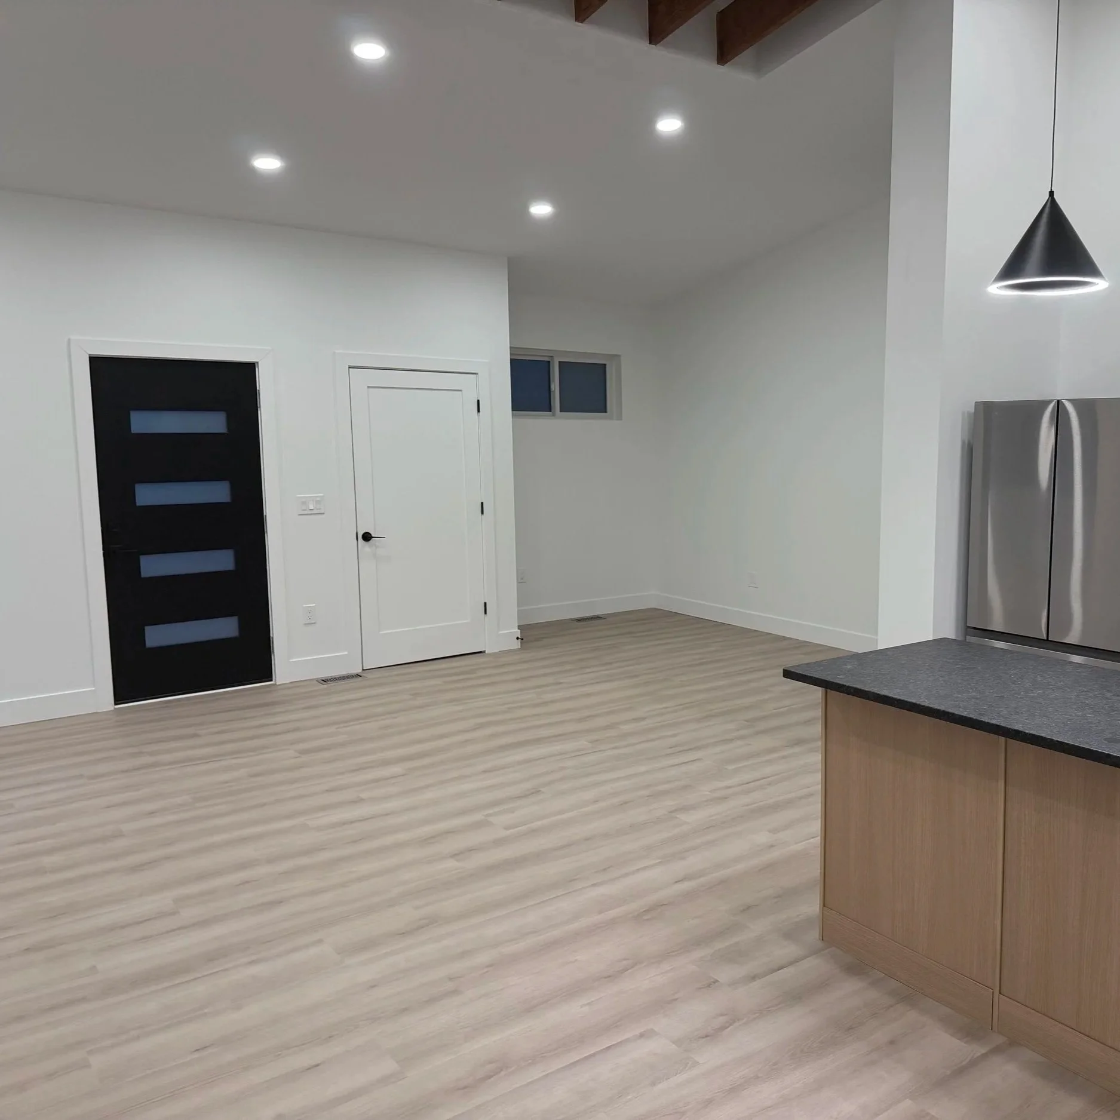
In partnership with SWFL Dwellings, this ground-up custom-designed single family ranch home was originated from a concept for a simple, functional, starter home plan with the goal of enhancing the design with taller ceilings, more open space, and modern, architecturally unique details, targeting a sale price of under $300,000.
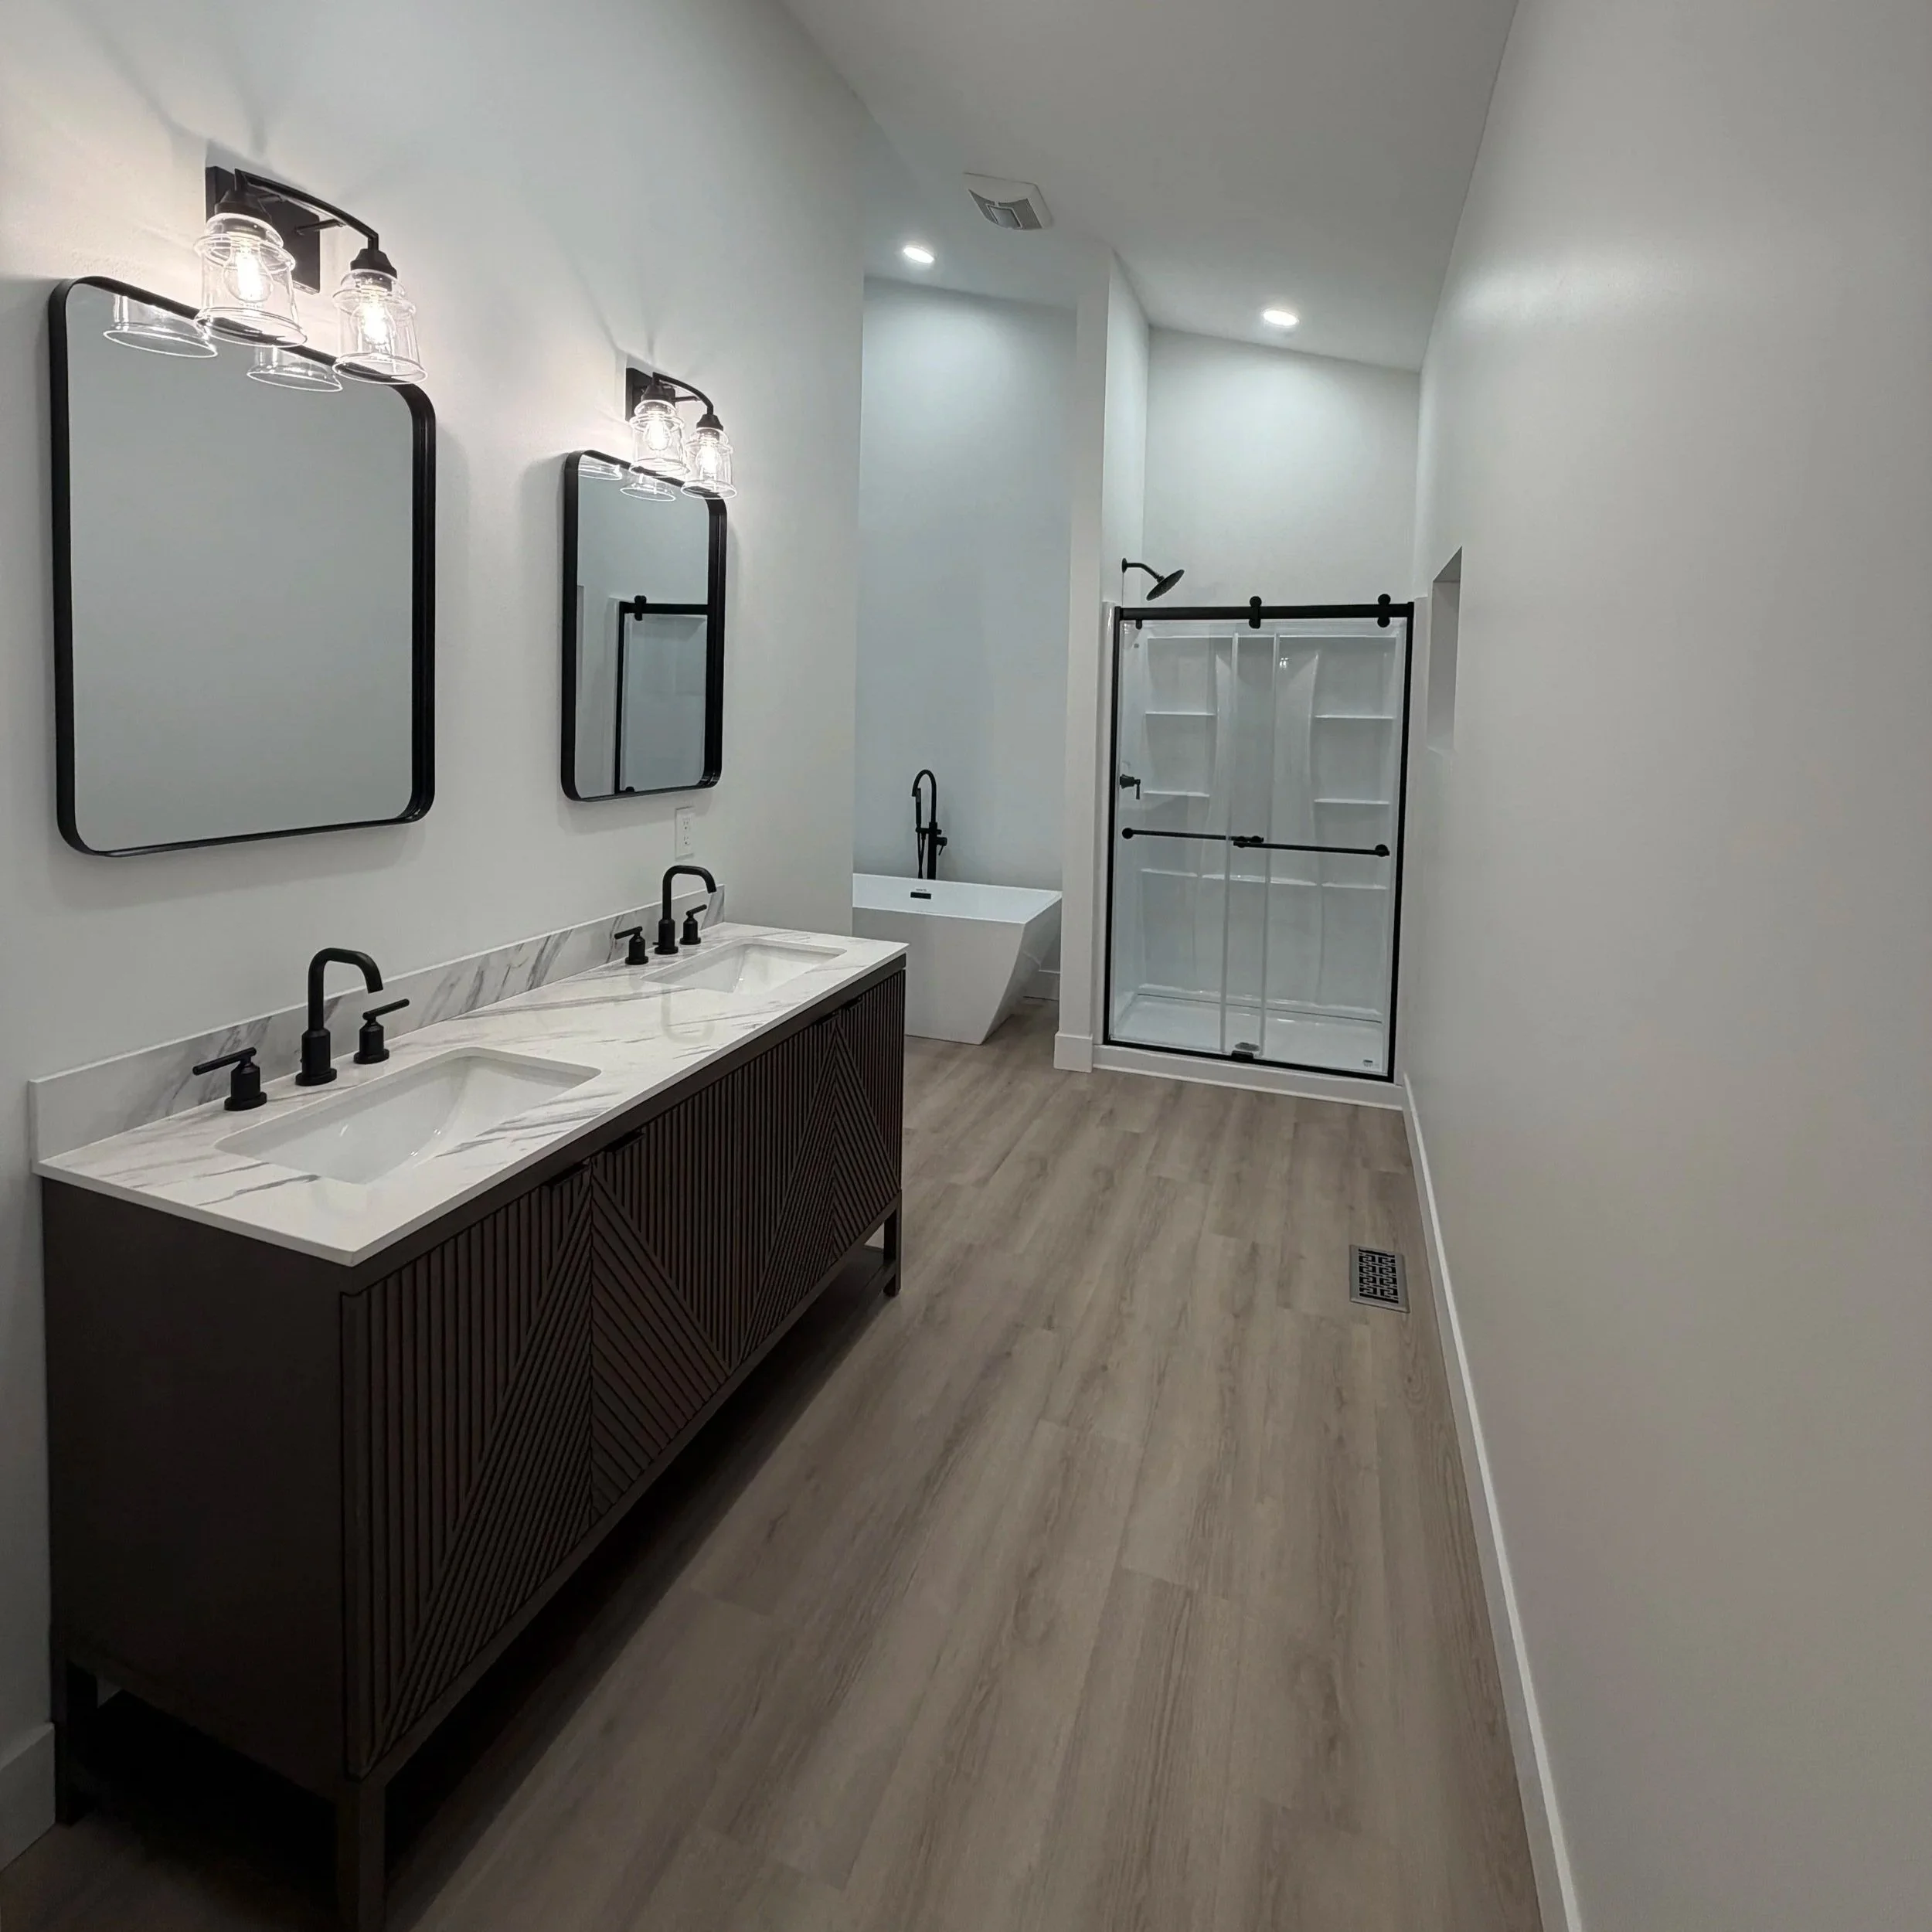
Built adjacent to the 461 S Van Buren project, the 1700SF footprint (+ garage) and 3 bedroom, 2 bathroom program were designed to be nearly identical in order to compare construction costs for “typical” construction to costs for an architect-driven design.
Client: SWFL Dwellings
Design Team: Michael Simmons
Location: Barberton, Ohio
Use: Single Family Residence
Materials: Light Wood Framing, Drywall, Vinyl Siding
Year: 2024
Construction: Second Shift Studio, SWFL Dwellings
Completion: August 2025