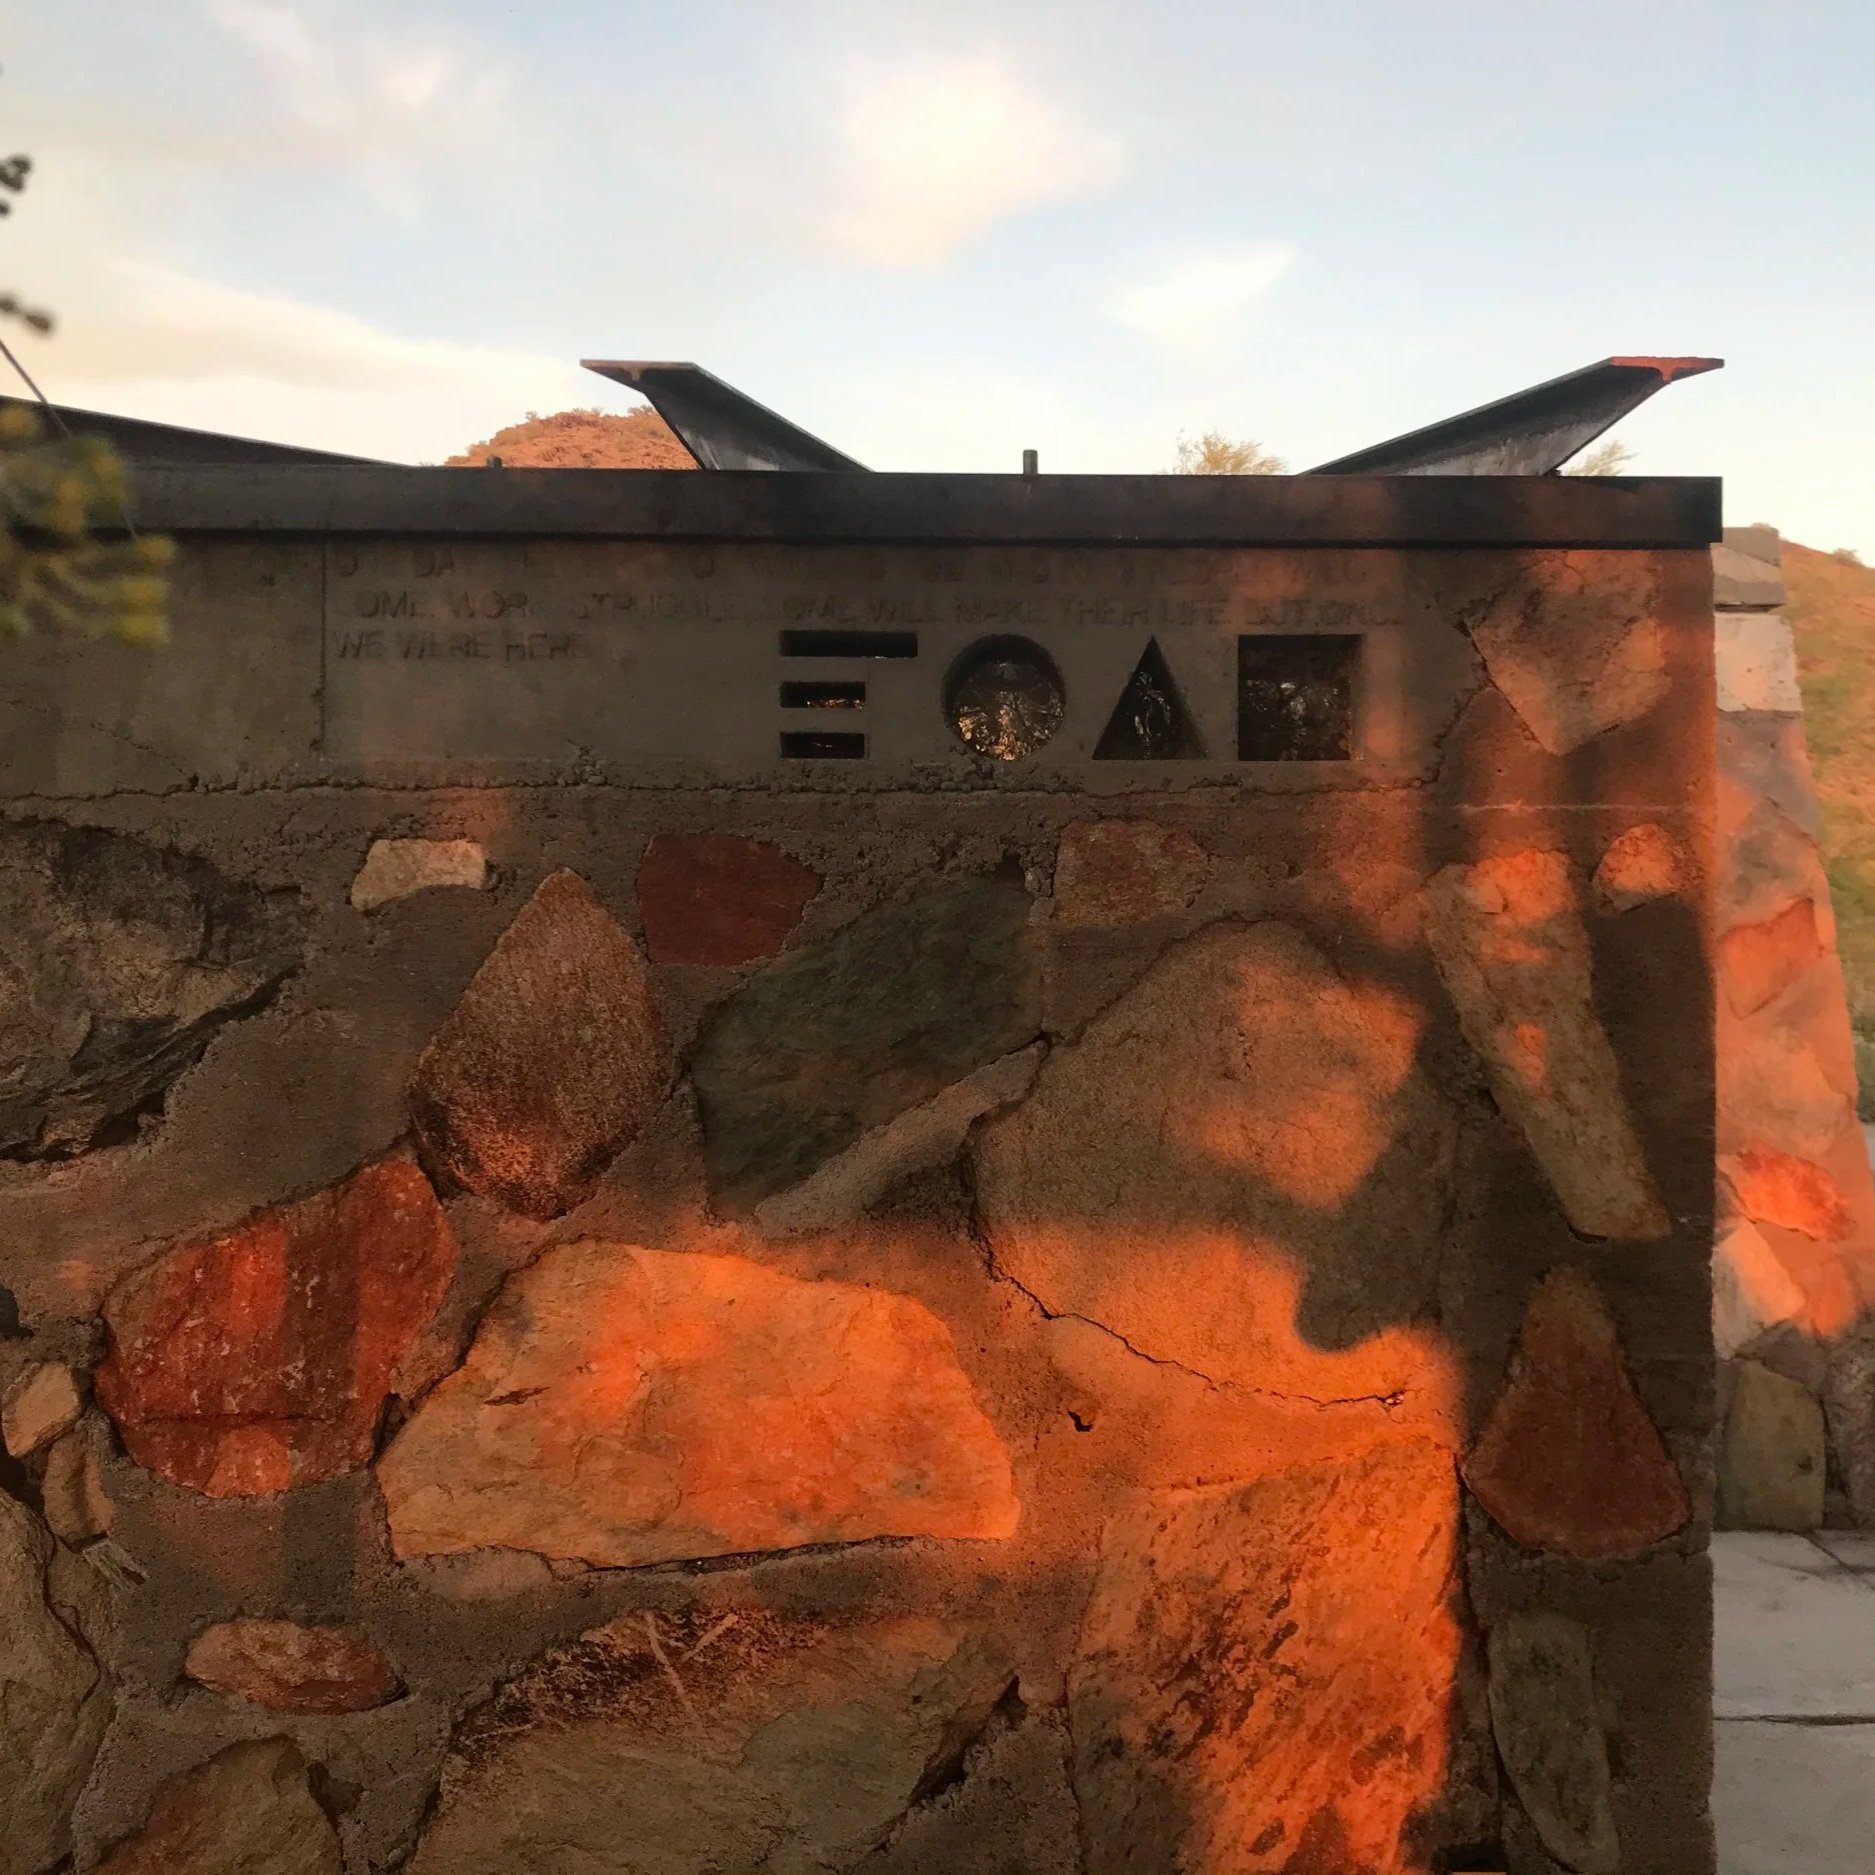
“AND ONE DAY, MEN LIKE YOU WILL GO TOO. AND A NEW PEOPLE WILL COME, WORK, STRUGGLE. SOME WILL MAKE THEIR LIVES. BUT ONCE, WE WERE HERE.”
Residents evicted, the purpose lost, life extinguished. A structure designed to be the last outpost for Frank Lloyd Wright’s most important innovation turned from a pavilion to a cenotaph before it could be completed.
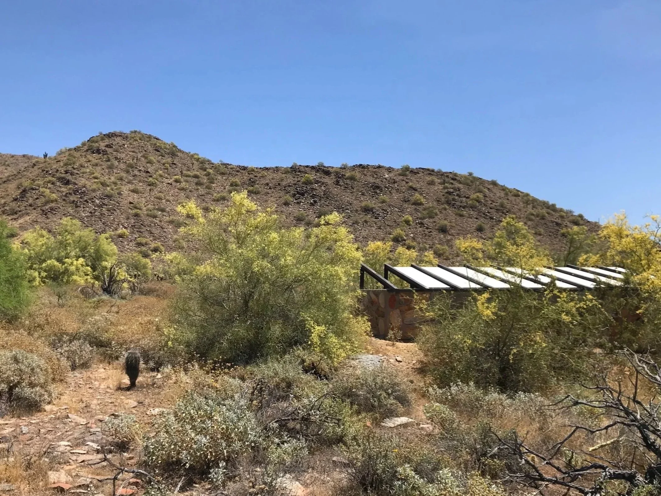
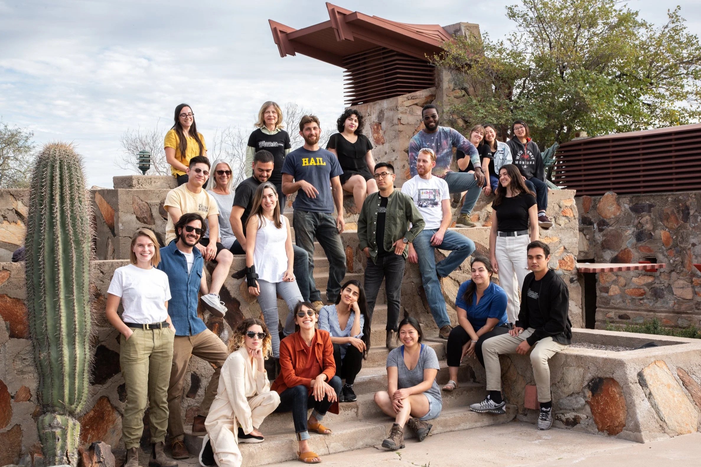
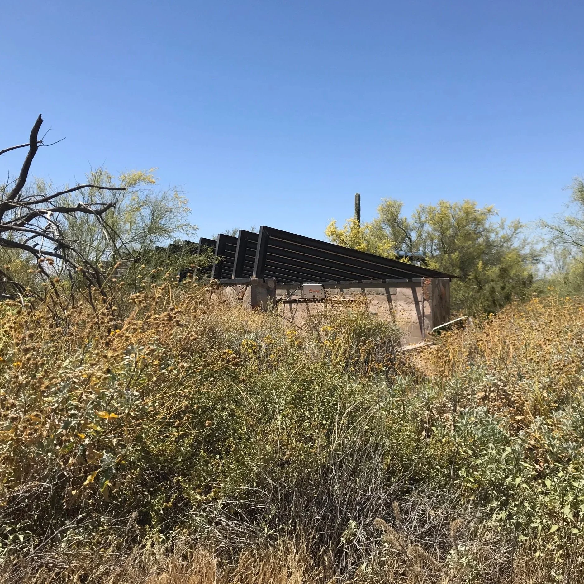
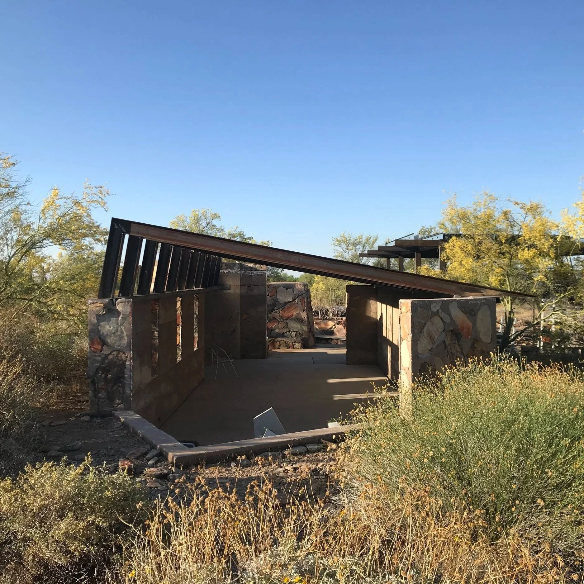
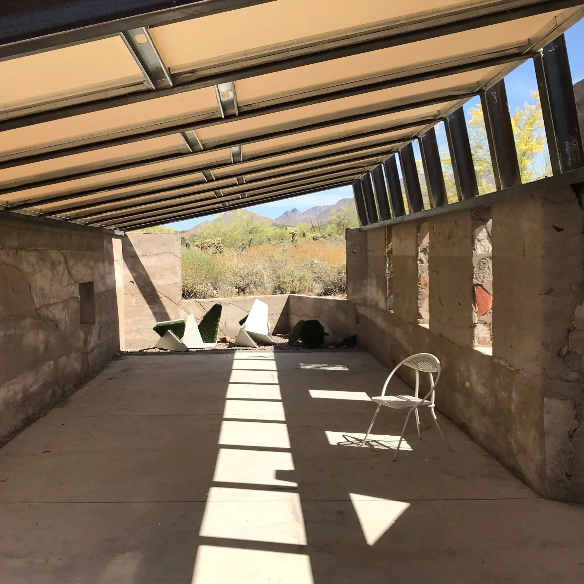
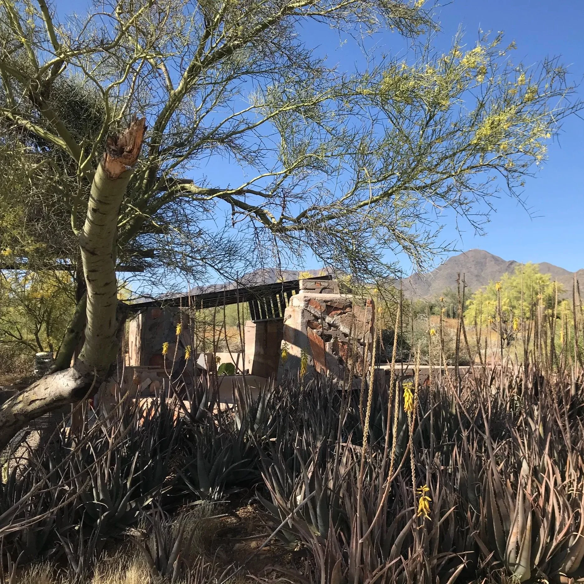
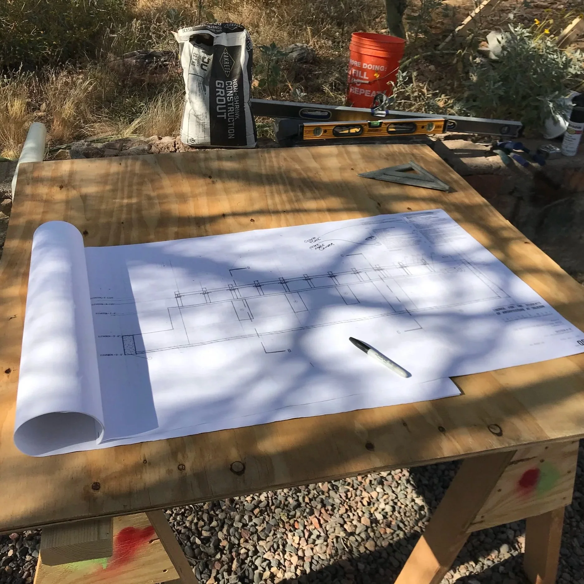
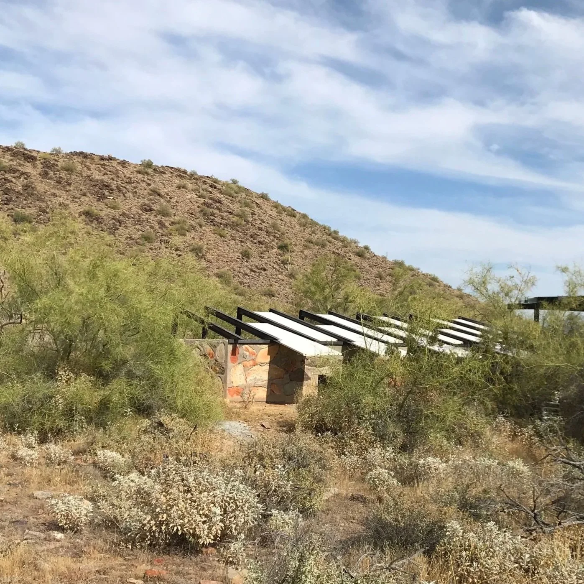
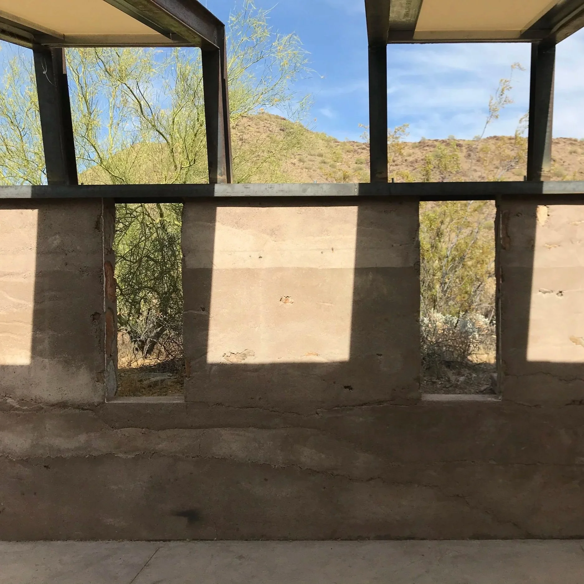
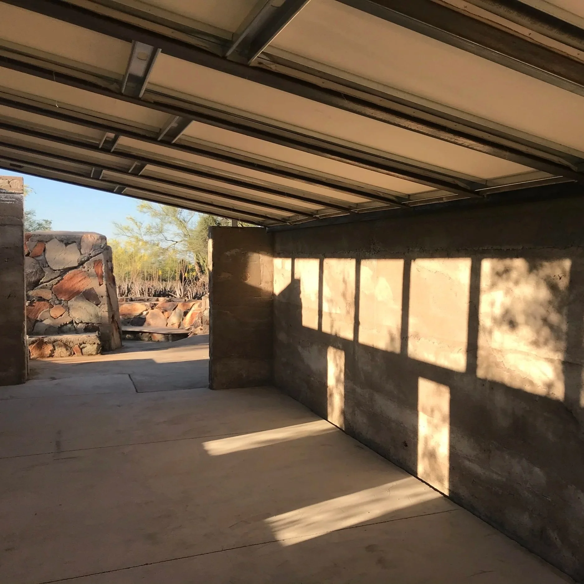
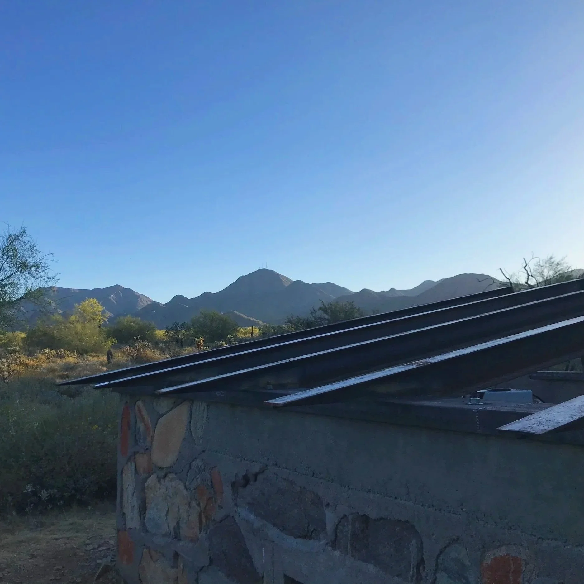
The Lounge was designed to be a gathering space out of the public eye at Taliesin West for residents to be themselves and connect. When the School Wright founded was forced off the property in 2020 by the institution he himself created to protect it, the project parameters shifted from a functional, comfortable, and inviting space for gathering, to a space for remembrance. The structure was constructed in 17 days, in near-complete isolation by the students it was designed to serve.
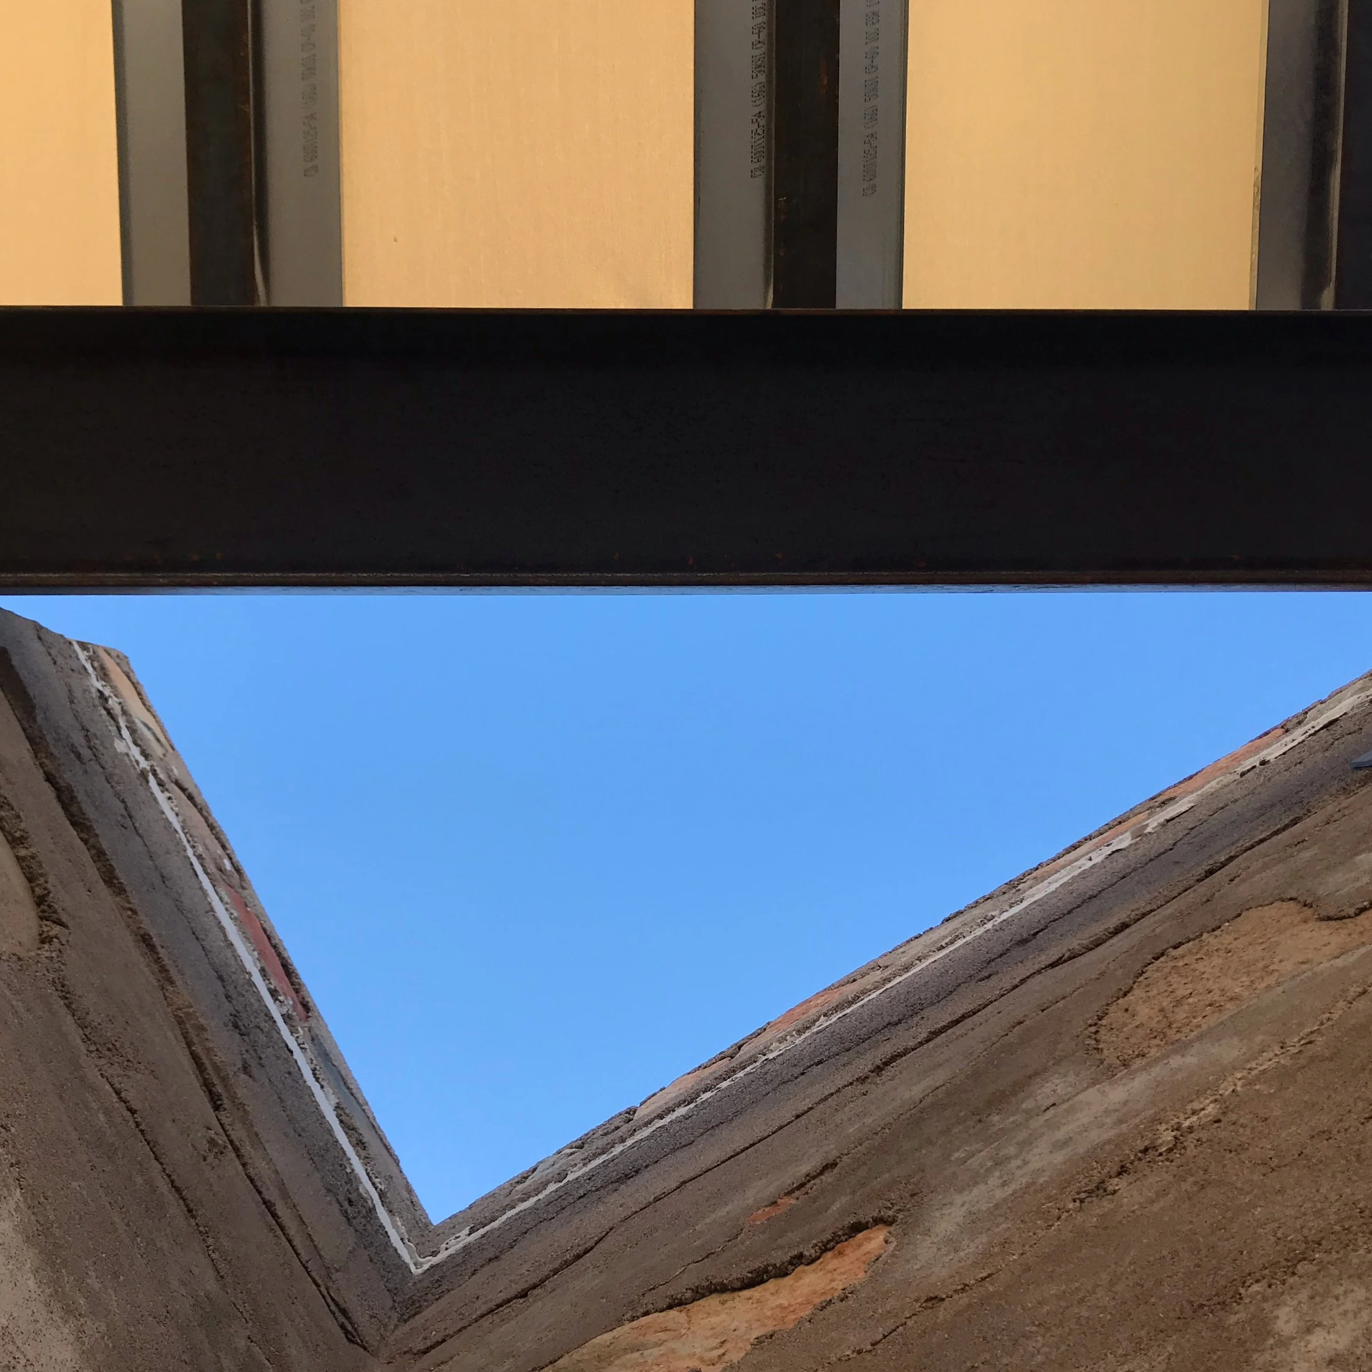
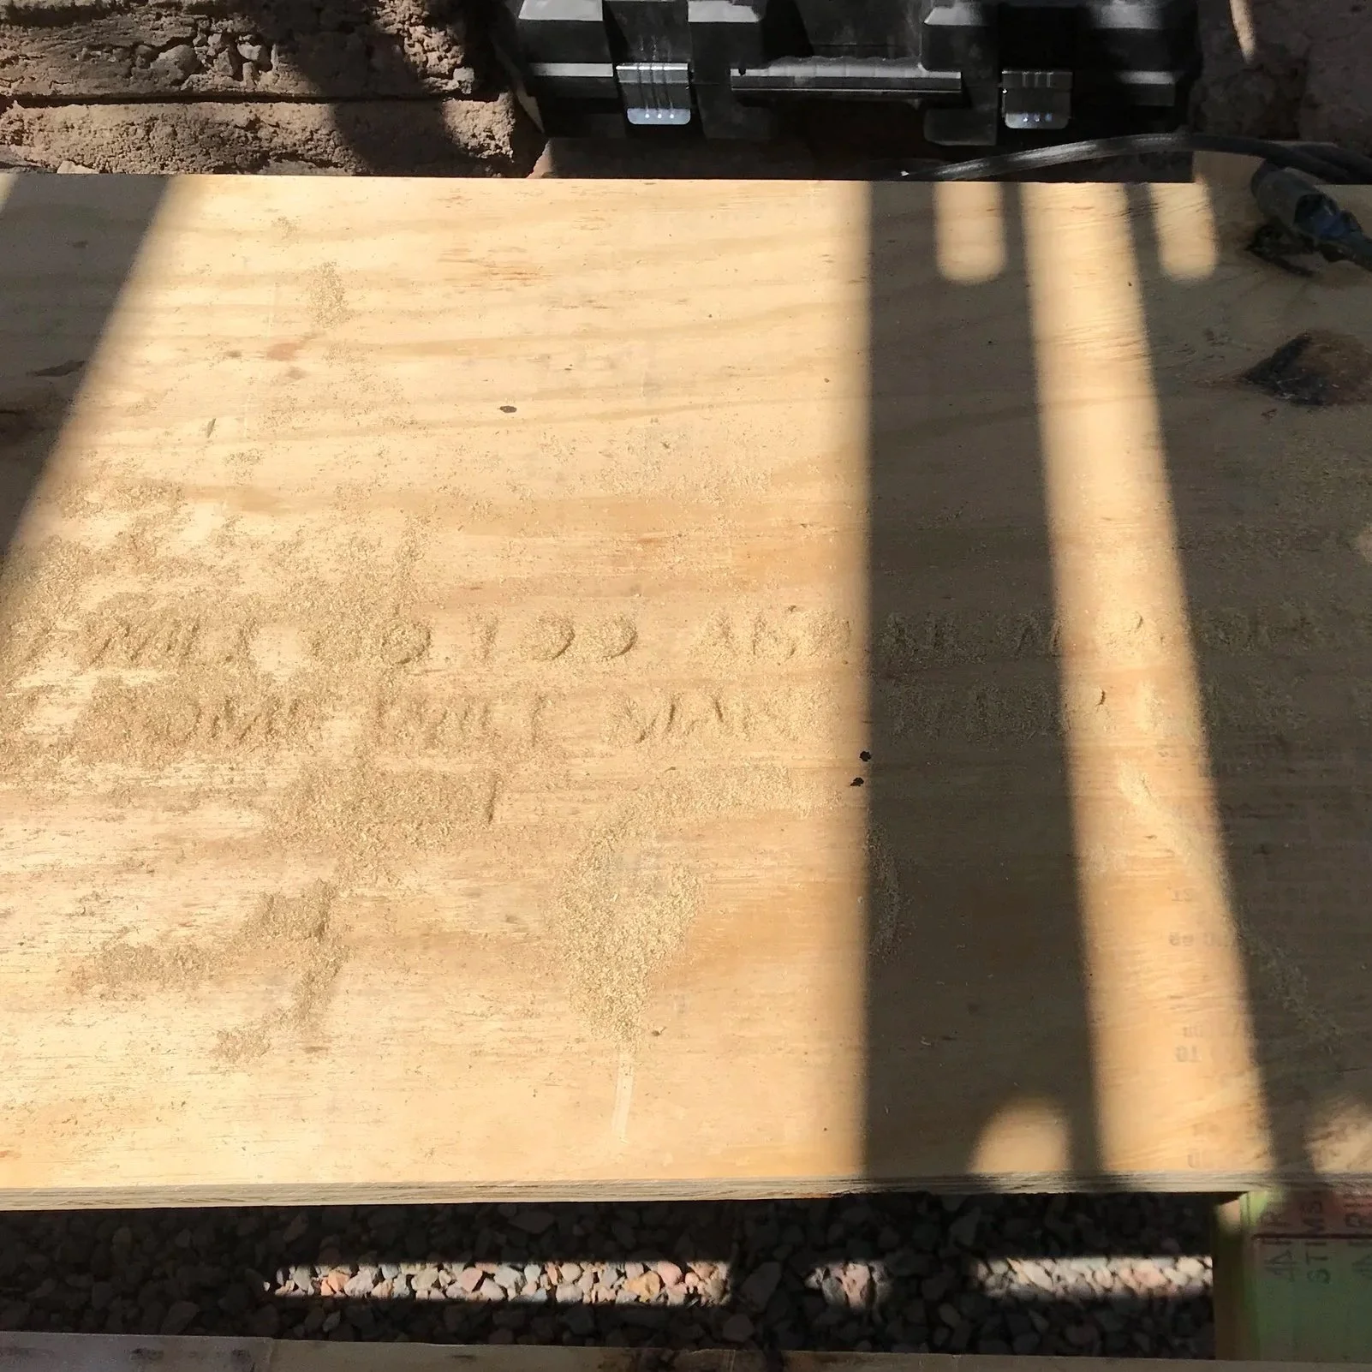
There was no celebration when The Lounge was completed. The structure was documented and left alone languish in the desert sun, a carcass of the beautiful Taliesin lifestyle, lived for 88 years on the site. Scaled back and simplified, many elements of the project were cut, but one notable addition was cast into the new concrete—a reminder to future inhabitants that there was a time when Taliesin was a place to facilitate life, joy, and beauty.
Design Team: Michael Simmons
Location: Taliesin West, Scottsdale, Arizona
Use: Monument/Pavilion
Materials: Steel, Concrete, Canvas
Year: 2020
Construction: Michael Simmons, Alex Martinec & The Students of Architecture at Taliesin
Completion: May, 2020